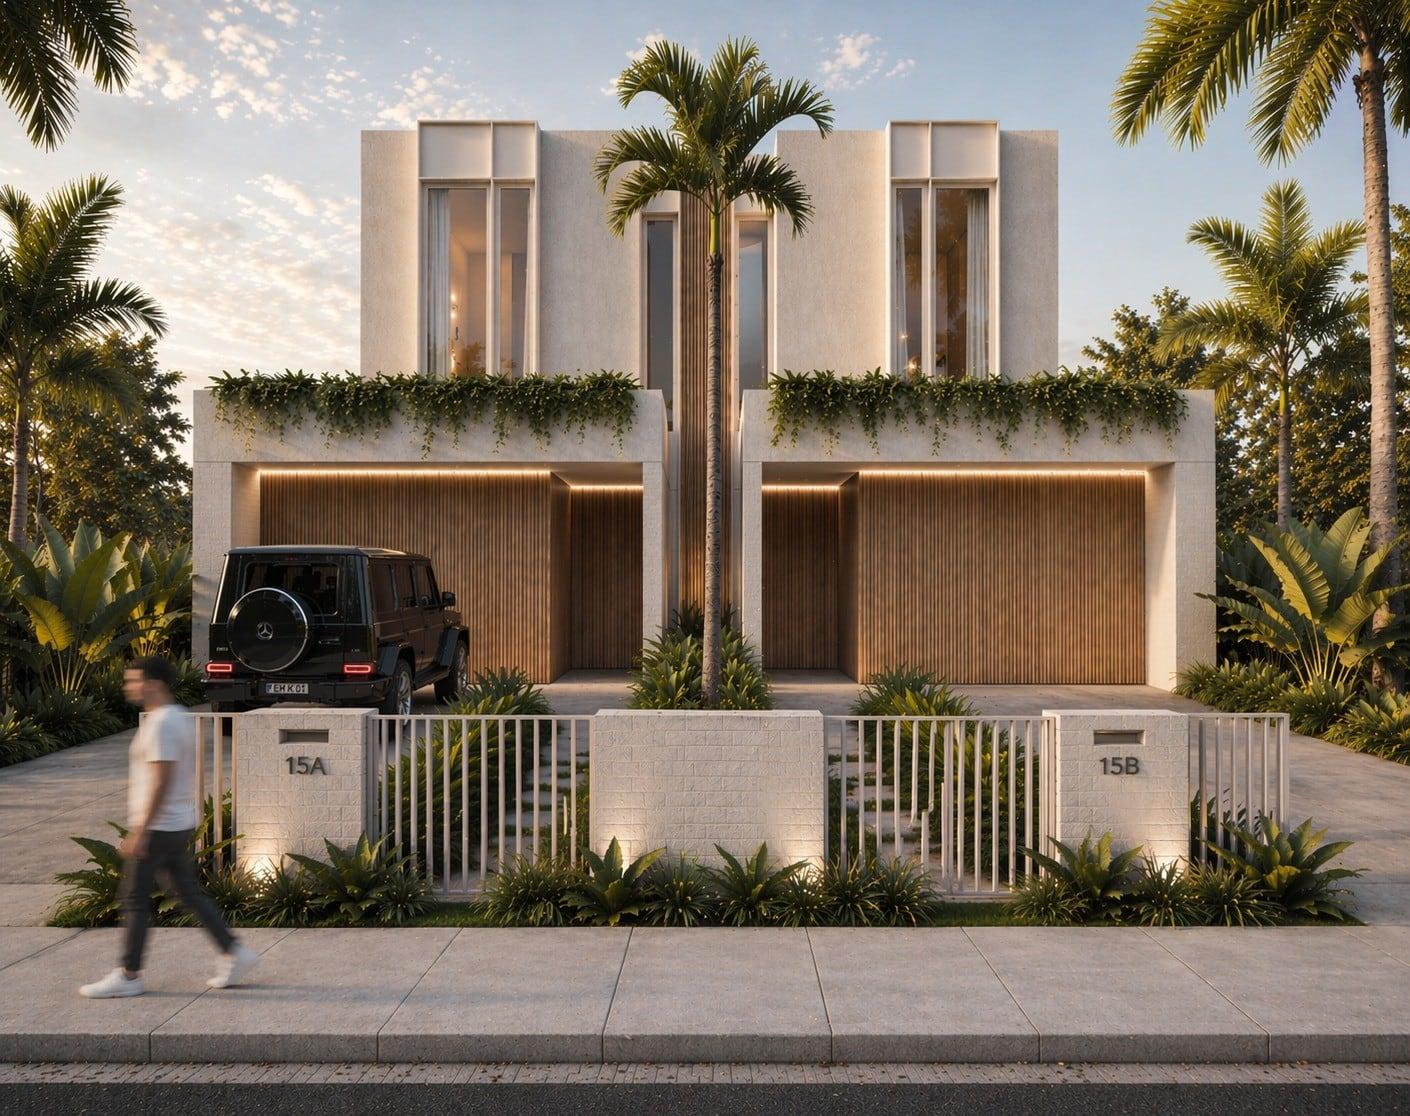
6 Tarella Road, Chelsea
Tarella
Two beautifully designed double-storey residences.
Four bedrooms · Three bathrooms · Five minutes to the sand
Two residences only
Register your interest- Bedrooms
- 4
- Bathrooms
- 3
- Garage
- Single
- Living area
- Over 30 squares
- Storeys
- 2
- Completion
- July 2027
The location
Five minutes from the sand.
At 6 Tarella Road, the bay, the cafés and the parkland are all close at hand, and the neighbourhood is rarely quiet.
The beach
5 min walk
Sand and sea, a short stroll from the front door.
Chelsea Yacht Club
Close by
Near enough to reach on foot.
Cafés
10 min walk
Edithvale General Store is the nearest, with more local favourites beyond it.
Public transport
Within reach
Stops are within walking distance, so the car becomes optional.
Bicentennial Park
2 min drive
A large park that hosts the annual Chelsea Cup soccer tournament and one of the largest yearly carols events.
The neighbourhood
Always active
Locals are out and about at all hours, and the street has the energy to match.
The residence
Two levels of considered living.
Each residence offers four bedrooms, three bathrooms and more than 30 squares of floor area. Designed by StudioSpace Projects, one of Bayside's best known designers, in collaboration with Mitrea Construction.
Master suite
A private suite on the upper level, finished with a double-vanity ensuite.
His & hers robes
Separate robes for each of you, built into the master.
Ground-floor guest suite
A downstairs bedroom with a private ensuite, set aside for visitors.
Upstairs retreat
A second lounge on the upper level, apart from the main living space.
Study nook
A quiet corner upstairs for working from home.
Void to the rear
A double-height void draws daylight deep into the home.
Bar & pantry
Built-in joinery beside the kitchen holds the bar and pantry.
Alfresco & BBQ
A pergola-covered terrace with a built-in barbecue.
Laundry & powder room
A separate laundry and powder room on the ground floor.
7+ star energy rating
Rated 7+ stars for energy efficiency, with comfort through every season.
Double glazing
Double-glazed windows throughout for steadier temperatures and less noise.
Single garage
Secure parking for each residence.
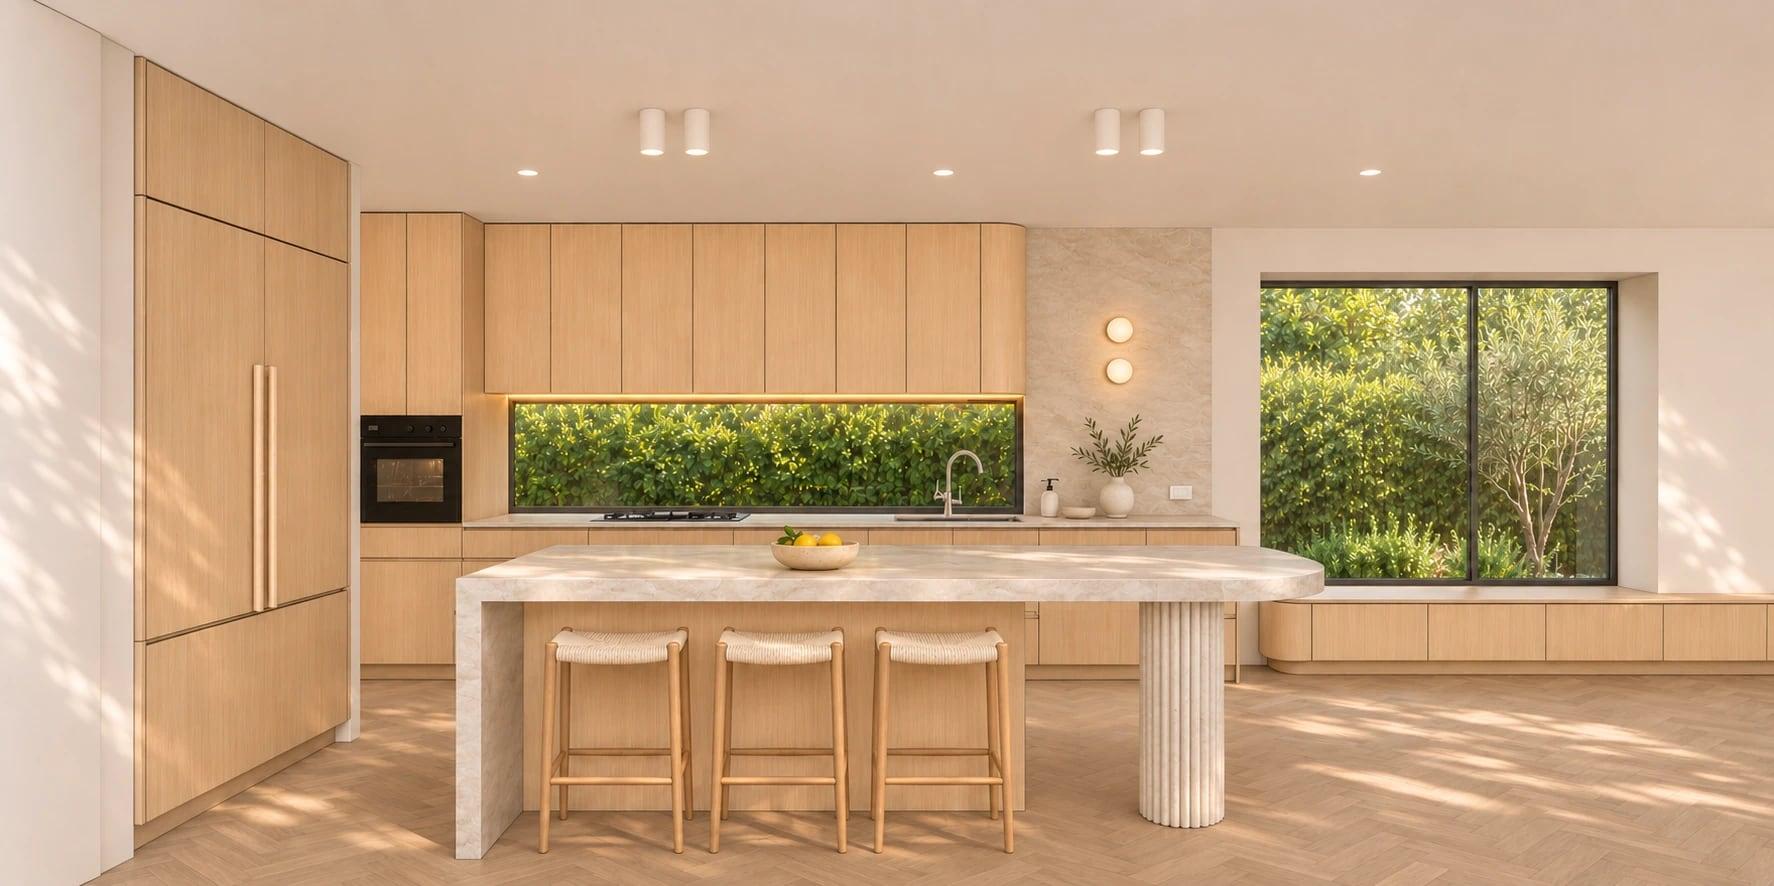 Kitchen
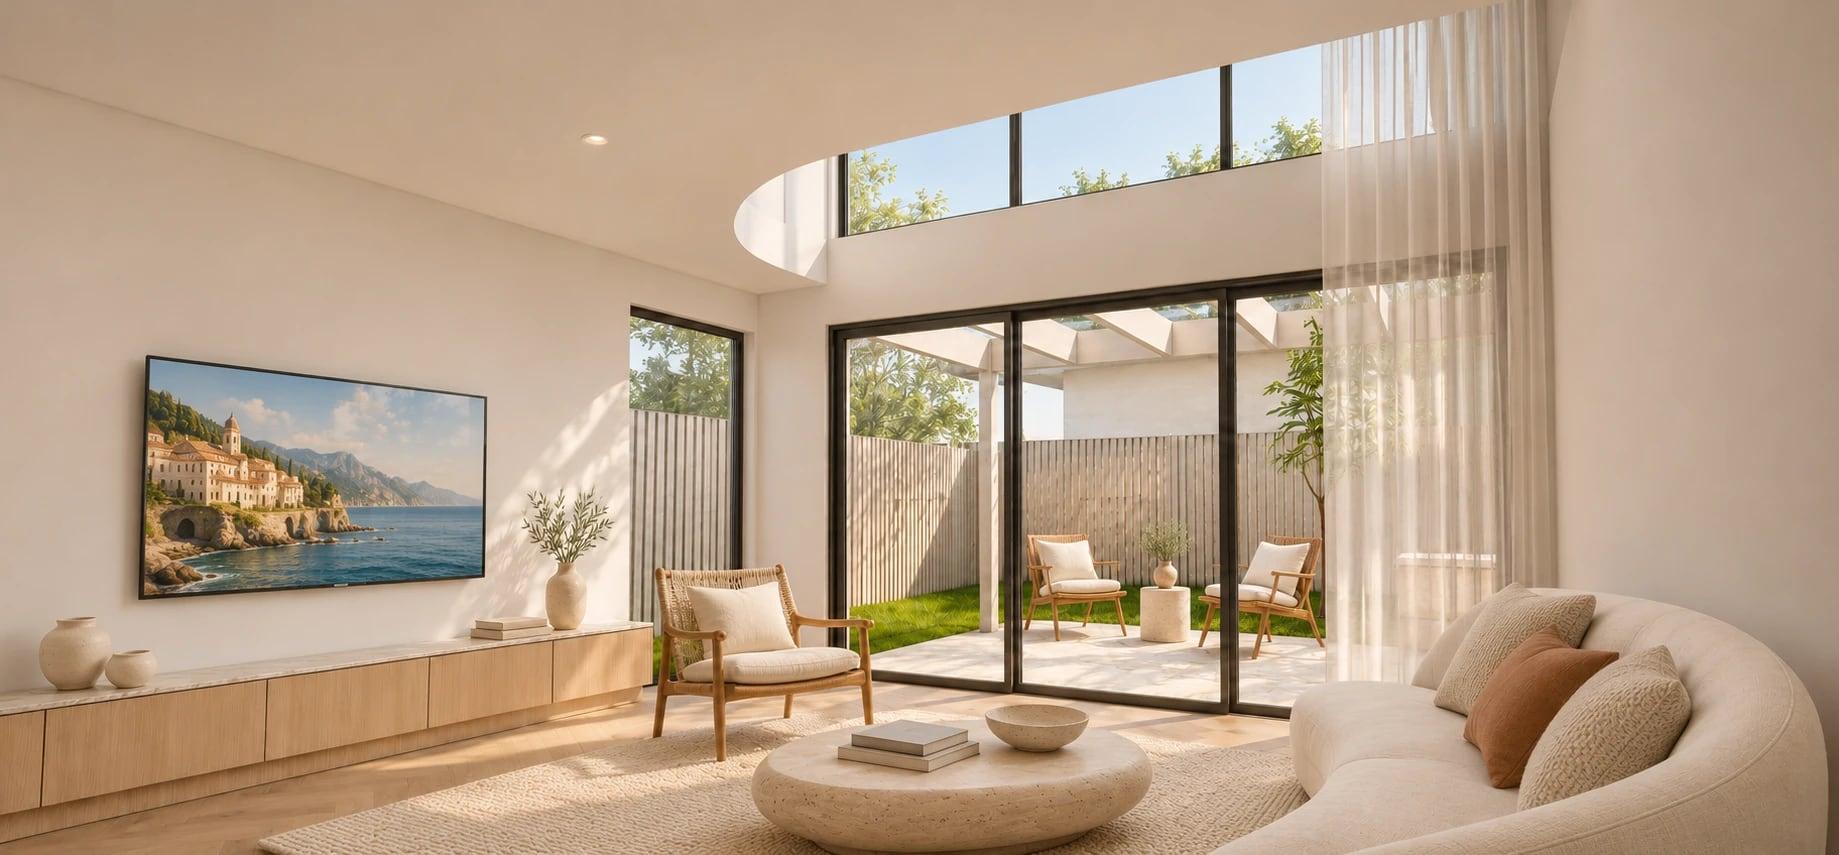 Living
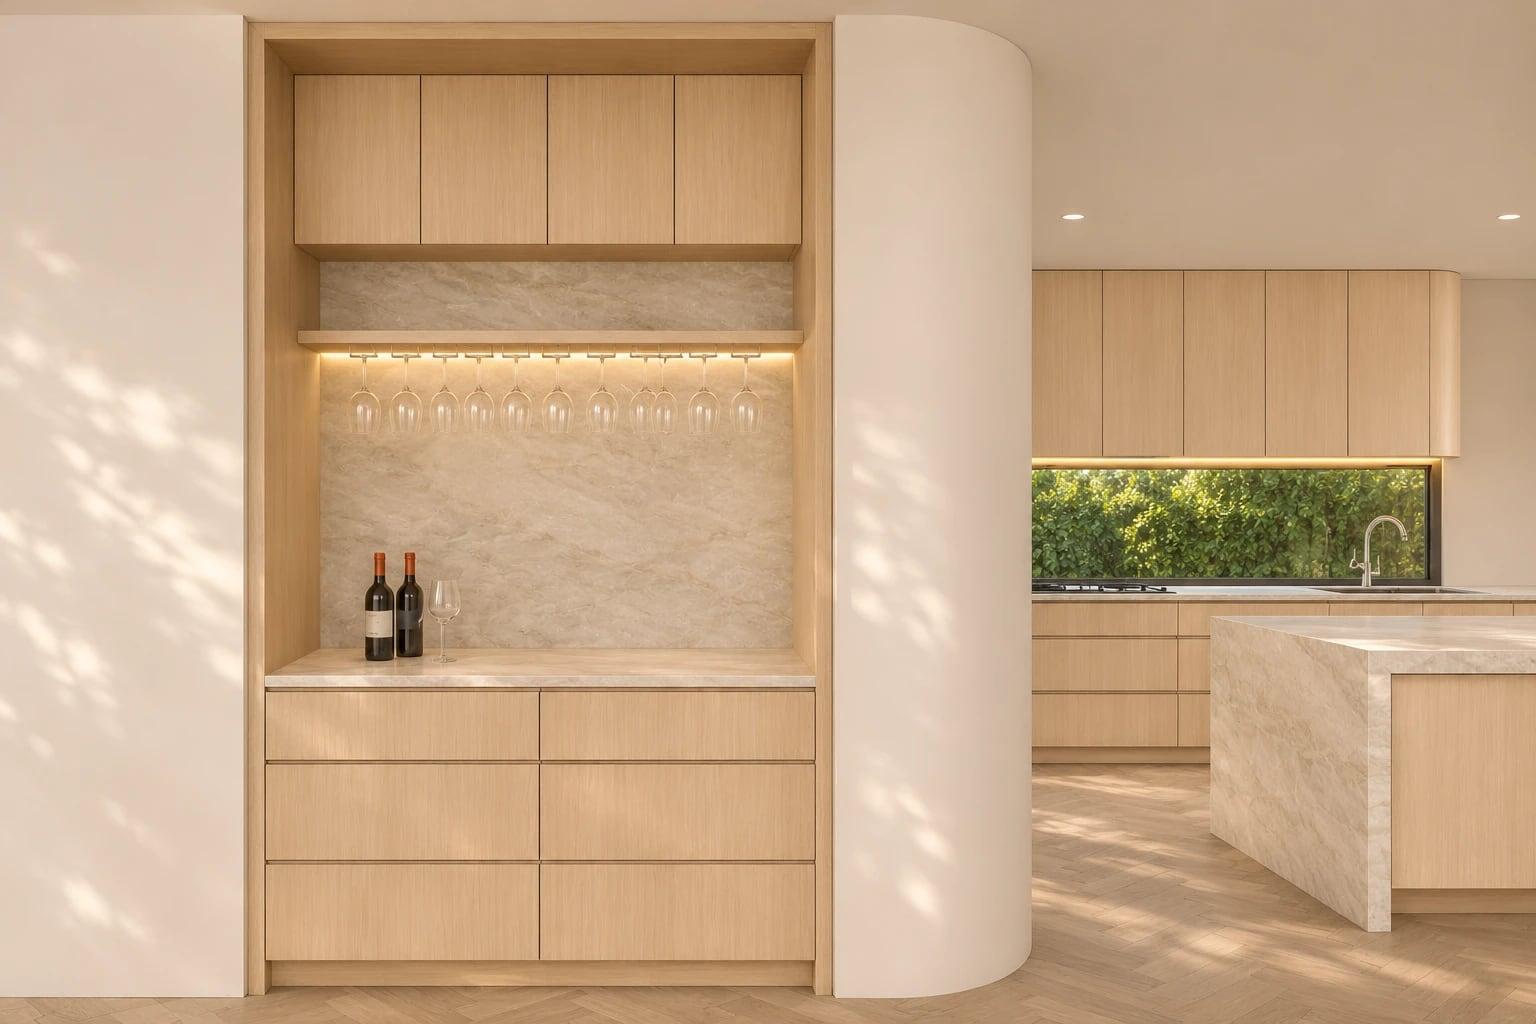 Bar
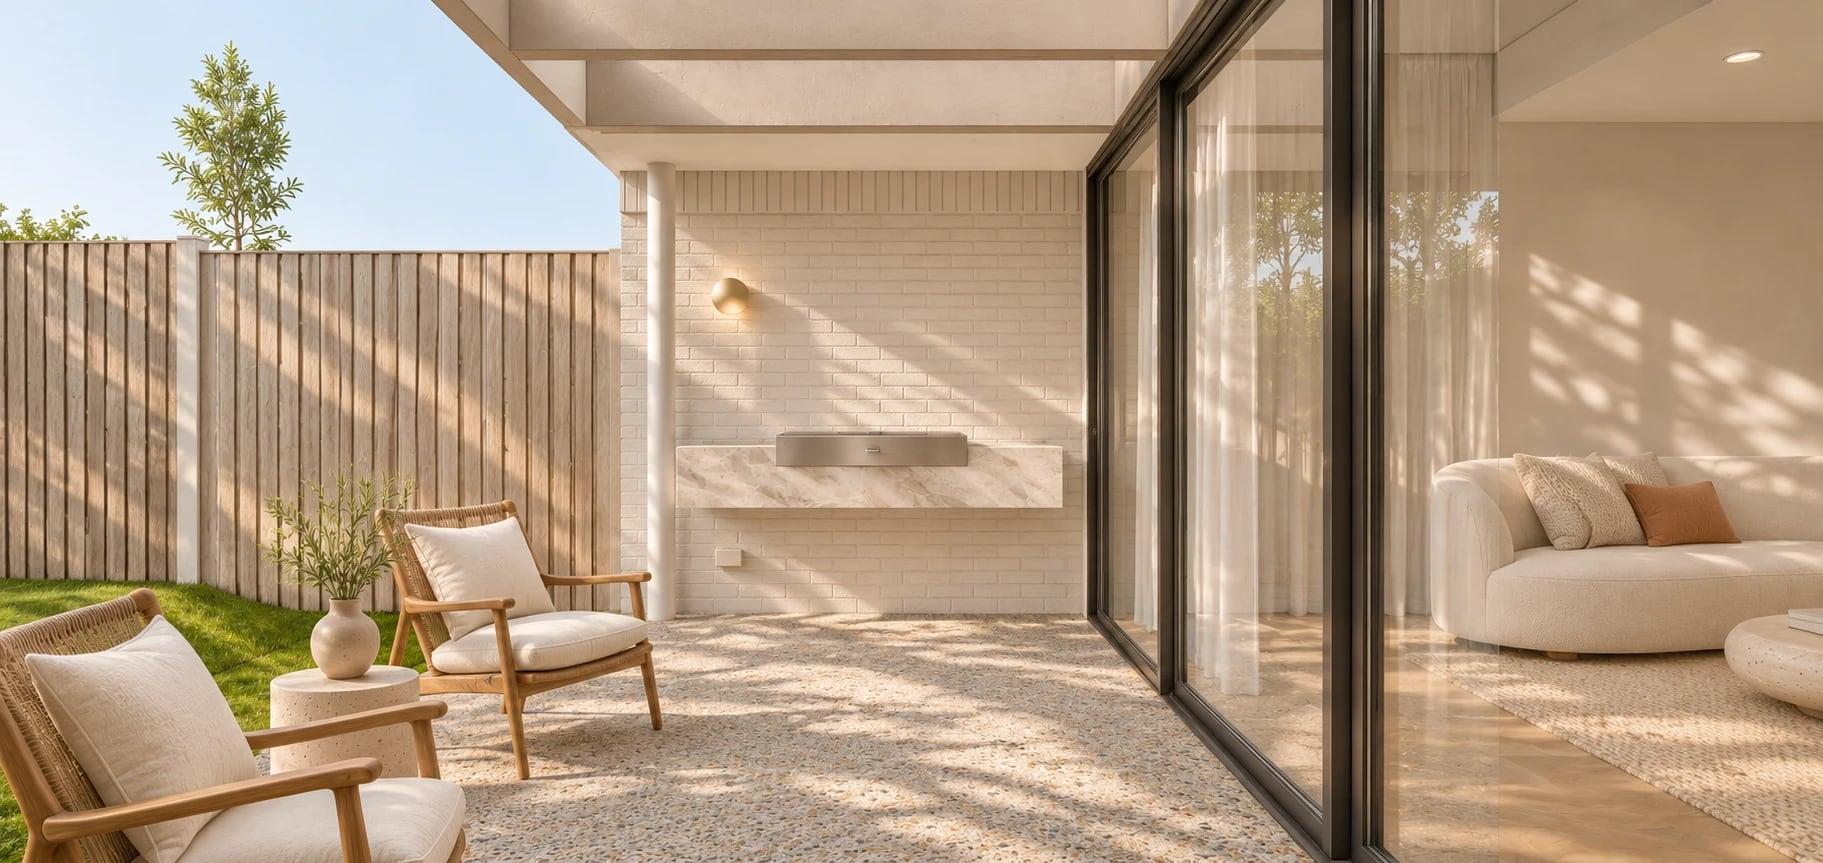 Alfresco & BBQ
Floor plans
Laid out with care.


Swipe sideways to see the whole plan, or tap it to open full size.
Private enquiries
Speak with us about Tarella.
There are only two residences, so we suggest registering early. Leave your details and we will call you to talk through them and what comes next. There is no obligation.